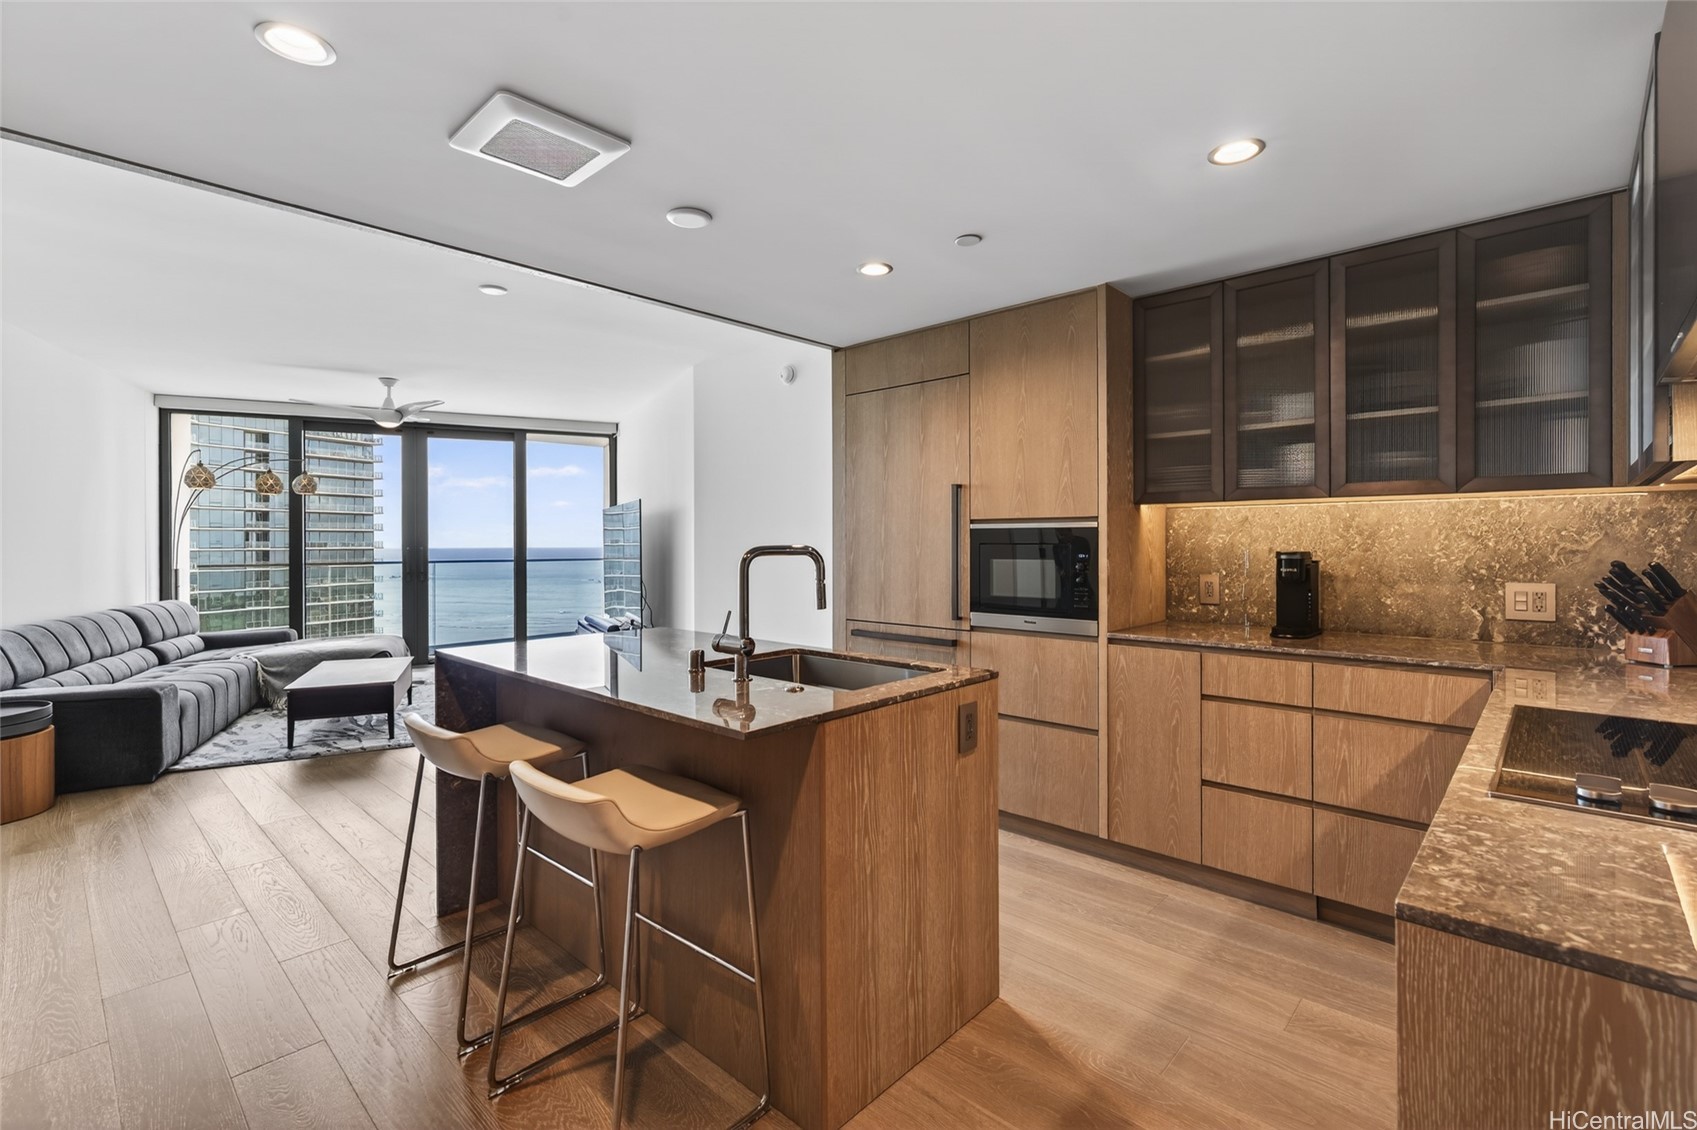
Kitchen with white cabinets, black countertops, mosaic backsplash, and two stools at the island.
Kitchen with white cabinets, black granite counters, a large island, and stainless steel appliances.
Kitchen with white cabinets, black granite counters, tiled backsplash, and large windows with blinds.
Dining area with a dark wood table and white bench beside a built-in office nook.
Open-plan living area with dining table, kitchen, and baby play yard beside the sofa.
Living room with a gray sectional, dark rug, ceiling fan, and decorated Christmas tree.
Living room with a sectional sofa, decorated Christmas tree, and television.
Bathroom vanity with dark wood cabinets, a white countertop, and sunflowers beside the sink.
Laundry room with washer and dryer, wire shelving, and a white paneled door.
Living room with a gray sectional and white safety gate beside a dark wood staircase.
Bedroom with a large bed, ceiling fan, and windows overlooking tropical greenery.
Bedroom with a large gray bed, charcoal accent walls, and a dresser with a television.
Bathroom with a long wood vanity and large mirror; bathtub visible through the open doorway.
Bathroom with a long wood vanity and mirrors beside an open, clothes-filled walk-in closet.
Bedroom with a white crib and plush toys, black seating, and a curtained window.
Bedroom with white bunk beds, navy bedding, a desk, and a wall-mounted television.
Upstairs landing with warm wood flooring, white railing, and a view into a blue-accented bedroom.
Workroom with large-format printers and a daybed against a dark blue wall.
Bathroom with a light wood vanity, toilet, and bathtub behind a gray-and-white chevron curtain.
Two-story home with a double garage, stone-and-white fence, and palm trees along the driveway.
Two-story home with a grassy yard, palm trees, and a white fence with stone pillars.
Covered patio with a barbecue grill overlooking a fenced lawn and palm trees.
Backyard with a metal canopy gazebo, lawn, palm trees, and a white fence.
Community playground with colorful slides, shade canopy, exercise stations, and a wide green lawn.
VIEW PHOTOS
$871,000

91-332 Hoomalule Place

4 Beds 2.5 Baths 2,168 Sq.Ft. 0.107 Acres

Description

Start the year off in your new home! Located in Ewa by Gentry Prescott neighborhood at the end of a private, quiet cul-de-sac. This single family home has 4 bedrooms, 2.5 baths has room for everyone. Home features an open kitchen with granite countertops and tile backsplash and an island for additional seating. Large pantry, laundry room and a nook space to do your homework. Central air, leased photovoltaic panels to help keep the electric bill down. Speakers in the living area, wired to the TV nook. Luxury vinyl flooring through most of the home. Extra-large, fully fenced yard. Two car garage plus room for two more in the driveway. Close to parks, schools, shopping malls, beaches, golf courses and much more.

Share Property

Location

91-332 Hoomalule Place, Ewa Beach, HI 96706

Status

Sold

Date Sold

January 28, 2021
John Gephart

John Gephart

TITLE

REALTOR®

Property Amenities

Interior
Flooring Vinyl, W/W Carpet
Total Bedrooms: 4
Half Bathrooms: 1
Full Bathrooms: 2
Area & Lot
Lot Area 0.107 Acres
Living area 2,168 Sq.Ft.
MLS® ID 202029886
High School Campbell
Middle School Ilima
Elementary School Pohakea
View Description None
Architecture Styles Detach Single Family
Type Residential
Status Sold
Exterior
Pool None
Parking 3 Car, Driveway, Garage
Lot Features Other
Utilities Public Water, Sewer Fee, Underground Electricity
Finance
Sales Price $871,000
HOA Fees $42
Real Estate Tax $2,293 yearly

Work With John

A Multi-Year Aloha Aina Award Program Nominee specializes in helping clients purchase new development projects throughout the island of Oahu.